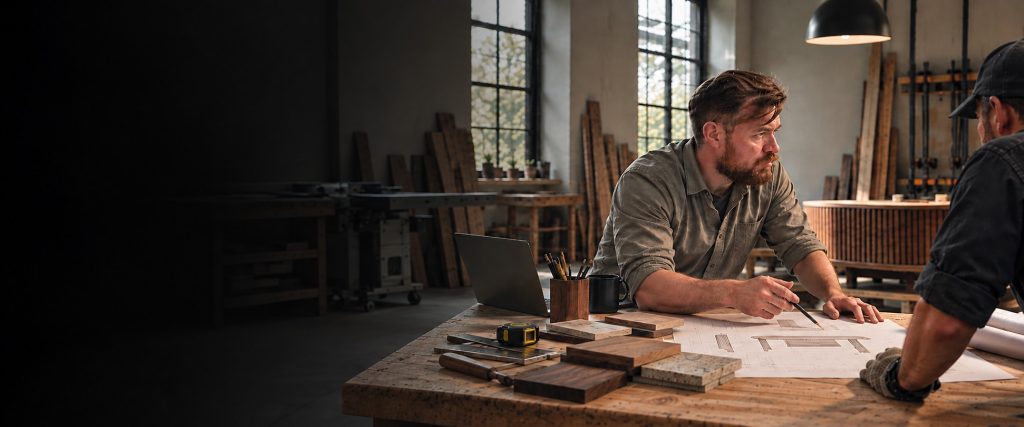
I work as the design office your workshop doesn’t have to hire. You send approved
designs — a sketch, a survey, a client-signed visual, a competitor’s drawing
set — and I return the complete manufacturing documentation, to your
standards, in your title block, ready to go straight to the saw.
You keep the client relationship, the design intent and the procurement. I never
approach your clients, and I never appear in front of them unless you ask me to.
Drawings only
Production data
Machine data
Value engineering
Local collaboration
Service 01
Full documentation packs
The core service. Everything your production team needs to build the item without
coming back to ask questions.
- 3D parametric model and assembly management
- General arrangement drawings: elevations, plans, key dimensions, material and finish references
- Assembly drawings with balloon references and exploded views
- Sections: vertical, horizontal, junctions, clearances, interfaces
- Part sheets: fully dimensioned, with drilling positions, hole diameters and depths, face identification and edge treatment by side, grain direction
- Bills of materials and cutting lists in editable XLSX
- Hardware schedule against your supplier references
- Setting-out and fixing information where installation is in scope
Typical scale, from real jobs:
a 2-module wardrobe confirmation set runs to 4 sheets; a 4-module vanity unit with
full machining data ran to 38 sheets; a 21-module fitted kitchen with a sloped
ceiling ran to 18 sheets; a 20-module children’s climbing unit with a welded steel
frame ran to 75 sheets.
Service 02
Drawings only
You already have the model, or you only need the shop drawings. I produce the
drawing set from your model or your dimensioned sketches, in your drawing standard
and your title block.
Service 03
Production data only
Cutting lists, bills of materials, material summaries by type, thickness and area
for procurement, and hardware schedules.
All of it generated from the 3D model, which means it cannot drift out of sync with
the drawings. Change one dimension and the entire documentation set updates
together.
Service 04
Machine data
- DXF of flat parts for nesting
- Drilling and machining information agreed to your CAM requirements
- Flat patterns for sheet metal components
Tell me your machinery and CAM setup in the standards call, and machine data comes
configured for it from the first job rather than the third.
Service 05
Value engineering and prototyping support
Bringing a design down to a buildable cost without losing the design intent —
substituting construction methods, rationalizing part counts, and adjusting for the
material sheet sizes and machinery you actually have on your floor.
This was a core part of my work at FITSOUT, developing functional prototypes and
optimizing designs for cost-efficient serial production. It is also where I most
often save clients more than my fee.
Service 06
Local collaboration — Porto and Paços de Ferreira
I’m based in Castelo de Paiva, 30 minutes from Paços de Ferreira, in the heart of
Portugal’s furniture manufacturing region. For clients in the area I offer on-site
meetings, factory visits and direct collaboration with production teams — not
something a remote-only subcontractor can offer.
How the work runs
Five steps, and after step two you don’t manage me.
1
Send me the design
A PDF, a DWG, a survey, or a photograph of a sketch on a drawing board – whatever you have. Within one working day I tell you whether it’s a job I should take, what it will cost, and how long it will take.
2
A 30-minute standards call
First engagement only. Your title block, part numbering, hardware libraries, construction methods and sheet sizes. I work to your standards, not mine. No formal standards yet? I’ll propose a practical set and we’ll agree it on the call.
3
I produce the pack
After the standards call it runs without supervision. One point of contact, no project management overhead on your side.
4
Review and revision
You mark up, I revise. Revisions arising from my errors or omissions are free and always will be. Revisions arising from a change in the design or the client’s brief are quoted before I start them.
5
Delivery
PDF, editable XLSX and DXF. No software and no licences needed on your side.
Native Inventor files (IPT/IAM) on request where you actually run Inventor and Woodwork for Inventor — otherwise they’re of no practical use to you, and I’ll say so rather than sending them.
Who I work with
- Joinery workshops
- Fitted kitchen makers
- Cabinet shops
- Fit-out contractors
- Interior design studios
- Architectural practices needing production-level detail
Tools and standards
Autodesk Inventor with Woodwork for Inventor — a specialised add-on for furniture and joinery that automates BOM generation, cutting lists and material summaries directly from the 3D model.
Hardware: Blum, Häfele, Hettich, Titus,
JNF, Forgebrasil, Eureka.GTV, FGW and many others
Materials: MFC, MDF, veneered board, solid
wood, composite panels, glass, sheet metal.
Confidentiality
Your drawings, your client names and your pricing stay with me. I’ll sign your NDA
without negotiation, or supply my own if you’d rather — just ask, before you
send anything.
Nothing appears on this website without your written permission. Every project shown
here is published with the client’s consent, and several are shown with names and
locations removed at their request.
Send me a design and I’ll quote it
Reply within one working day, usually the same day. No obligation — and I’ll
tell you honestly if it isn’t a job I should take.
Prefer to inspect the work first? See exactly what you receive
or browse recent projects.