Four recent jobs, with the drawings they produced. Different in scale and material,
but identical in what the client received: a pack their production team could build
from without coming back with questions.
Client names and locations are withheld where the client asked for it. Every drawing
shown here is published with permission.
47
modules documented across these four projects
135
drawing sheets issued to production
4
material families — MFC, MDF, sheet metal, steel tube
2024–26
delivered for UK and Portuguese clients

Largest pack · Multi-material
20 modules · 75-sheet documentation pack · 2024
The most demanding pack of the four, and the clearest demonstration of what I mean
by multi-material engineering. A children’s climbing and reading unit for a
bookshop, built around a welded steel frame in 40×40×2 mm tube,
with sheet metal components and joinery carcassing hanging off it.
Three trades had to read the same documentation set: the welder, the sheet metal
shop and the joinery floor. That meant a welding and frame assembly drawing with
weld positions and tube lengths, bending schemes and flat patterns for every sheet
metal part, and conventional part sheets for the panel work — all coordinated
so that the interfaces between them actually met on site. Seventy-five sheets for
twenty modules is what that coordination costs, and it is cheaper than discovering
the clash during assembly.
In the pack: exploded view · metal
frame assembly and welding drawing · sheet metal bending schemes and part
drawings · flat patterns for nesting
See the drawings
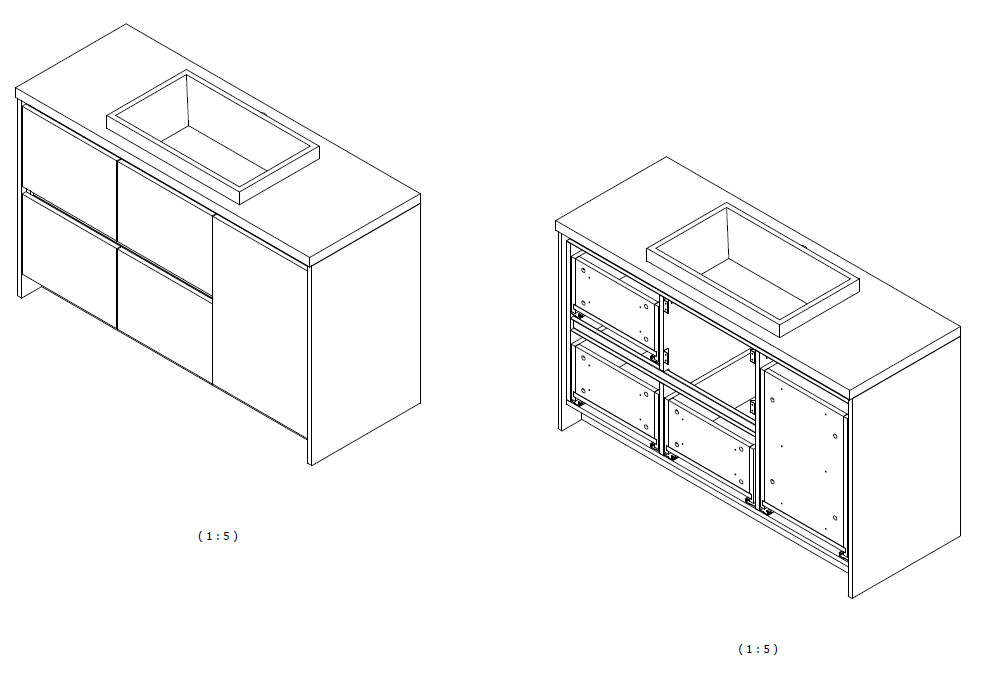
Deepest detail per module · Most recent
4 modules · 38/40-sheet documentation pack · 2026
Thirty-eight sheets for four modules is the highest ratio of documentation to
module on this page, and it is deliberate. Bathroom furniture is unforgiving: every
drawer runs on hardware that needs its fixing positions to the millimetre, the
basin and tap cut-outs have to coordinate with a supplier’s ceramic, and the
carcass has to tolerate a wet environment.
So the pack goes down to individual drawer construction drawings and part-level
sheets rather than stopping at assembly level, and it carries the full product
structure — every module and sub-assembly broken out, so the shop can stage
the build and the buyer can order against it. This is the project to look at if
you want to know how deep I go when the job needs it.
In the pack: exploded view · drawer
construction drawings · part drawings · full product structure
See the drawings

Hardest geometry · Fitted kitchen
21 modules · 18/20-sheet documentation pack · 2025
A sloped ceiling removes the one thing that makes kitchen documentation
straightforward: repetition. Where a standard run lets you draw one wall unit and
multiply it, here the ceiling angle gives almost every upper module a different
height and a different top edge, and the cornice geometry changes continuously
along the run.
Documented by hand this is where errors get made and panels get cut twice.
Modelled parametrically, the angle is a single driven constraint — so the
21 modules resolve their own heights, and the cutting list and material summary
regenerate from the model rather than being retyped. The shop received a cut list
it could trust for parts that were nearly all one-offs.
In the pack: exploded view ·
technical drawing for the oven module · cutting list · material
summary for procurement
See the drawings

Fast turnaround · Client sign-off set
2 modules · 4-sheet documentation pack · MDF fronts, MFC carcass · 2025
Not every job needs a production pack. This client needed a clean, dimensioned set
to get sign-off from their customer before committing anything to manufacture
— isometrics with and without doors so the customer could actually see what
they were approving, general dimensions both ways, and enough sections to settle
the construction questions.
Four sheets, two modules, turned around quickly, and it went to a second revision
after customer comments — which is exactly what a confirmation set is for.
Once approved, the same parametric model produced the full production documentation
without a single part being redrawn. That is the argument for modelling properly
even on a small job.
In the pack: isometric views with and
without doors · general dimensions, doors on and off · sections and
construction details
See the drawings
Your project next
Send whatever you have — a PDF, a DWG, a survey, or a photograph of a sketch.
You’ll get a price, a timescale and an honest answer within one working day.