Project · Bathroom furniture · 2026
Vanity unit taken to part level: 4 modules, 40 sheets
Ten sheets per module is the deepest documentation on this site, and it was deliberate. This is the project to look at if you want to know how far I go when the job actually needs it.
The brief
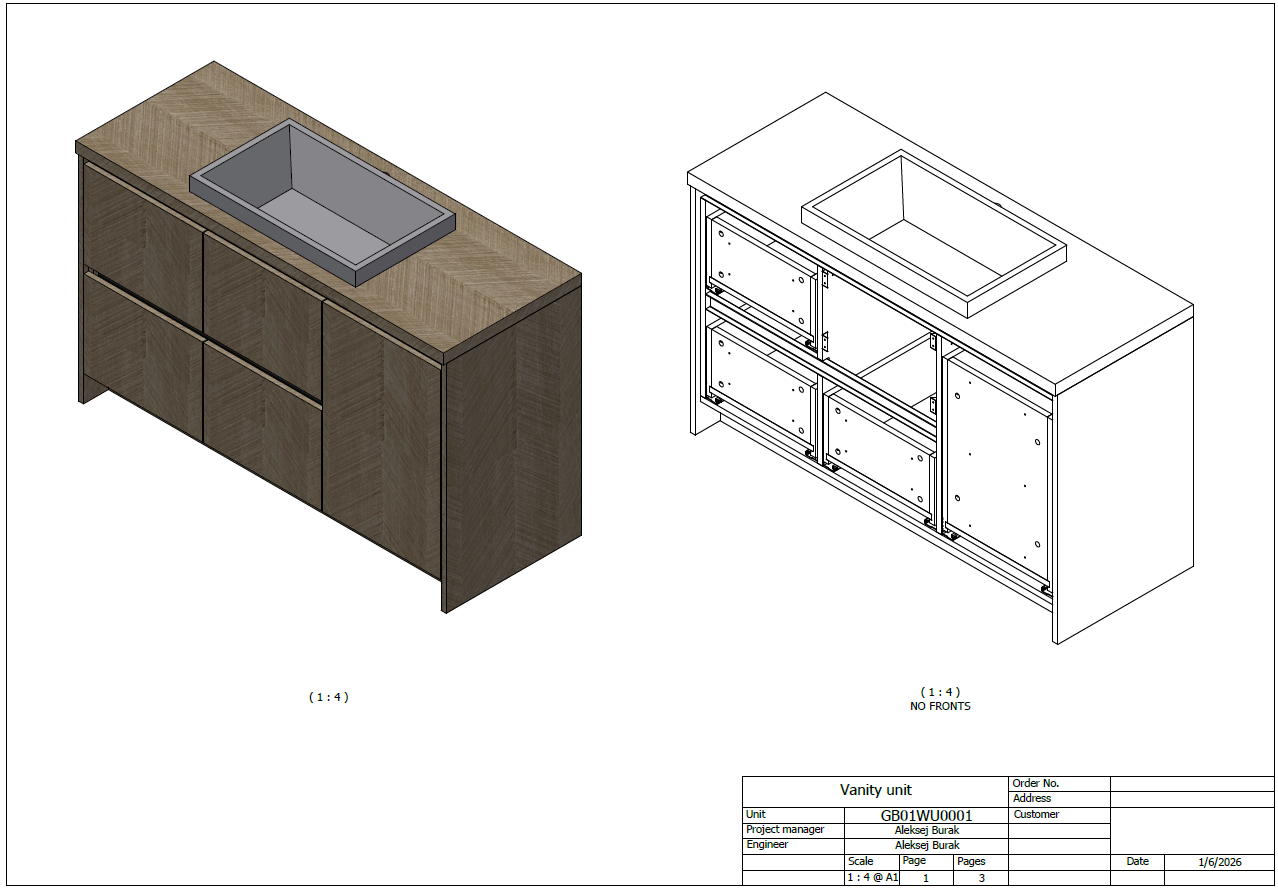
A bathroom vanity unit with drawers, a handleless front and a basin supplied by a third party. Small in module count, but the client wanted a pack their shop could build from with no interpretation required — including a shop that had not built this particular construction before.
Four modules, numbered in the 000, 100, 200 and 300 series. Fronts in 18 mm PD7085 SG. Hardware specified as Blum TANDEM concealed drawer runners, Minifix cam fittings for the carcass, AXILO levelling components, and a GOLA profile to give the handleless front its finger recess.
Why bathroom furniture earns the extra sheets
Bathroom furniture is unforgiving in ways kitchen carcassing is not, and it is worth being specific about why, because it explains the whole shape of this pack.
Concealed runners have no tolerance. A TANDEM runner needs its fixing holes within a millimetre or the drawer either binds or sits proud of the front. Every drilling position has to be dimensioned from a stated datum on the actual panel, not described in a note.
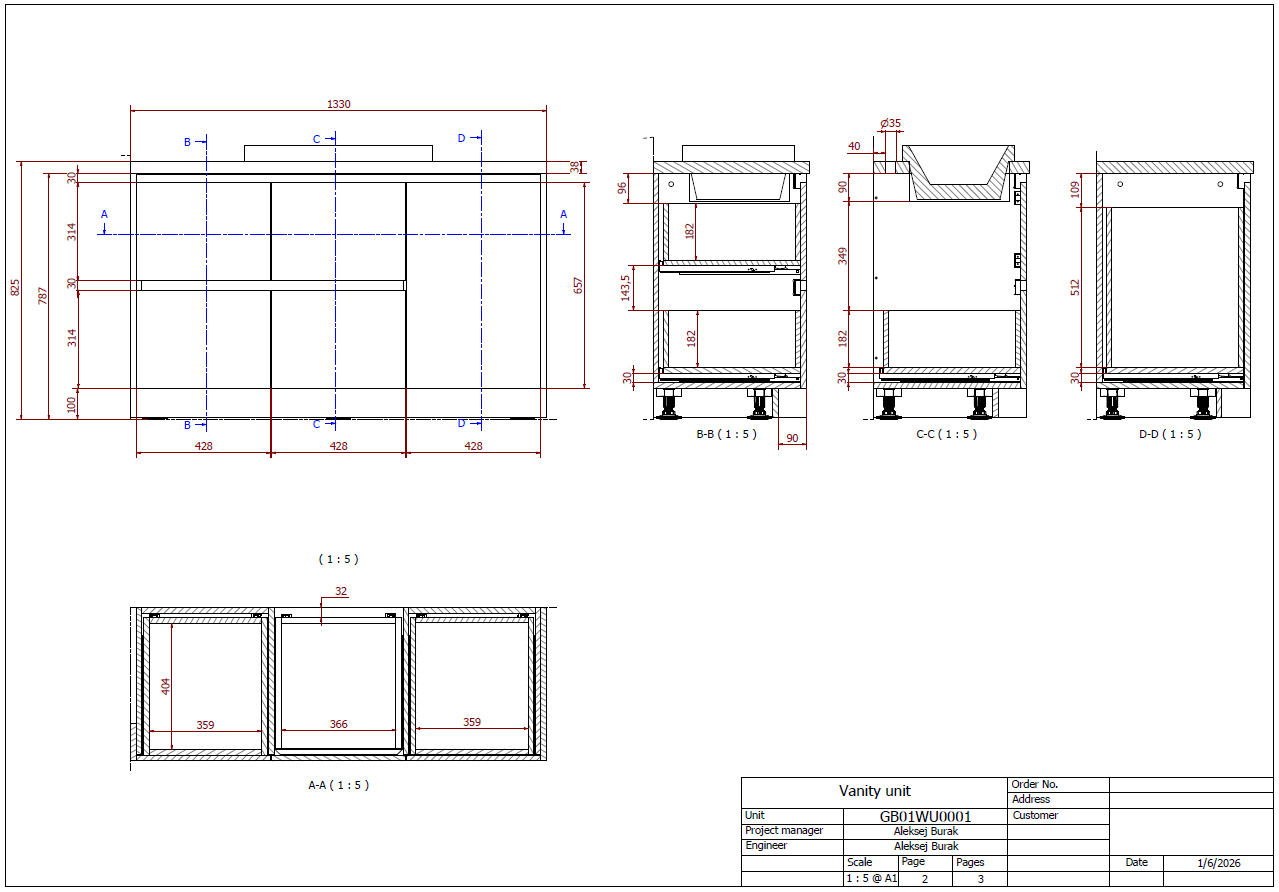
A GOLA profile changes every front dimension. The finger recess means the fronts do not simply cover the carcass — they set back from it by the profile depth, and the gaps between them are the profile, not a shadow line you can adjust on site. Get the front heights wrong by two millimetres and the reveal is visibly uneven across the unit.
The basin is someone else’s product. The cut-out and the tap position coordinate with a ceramic that was manufactured to its own tolerances, by a supplier who is not in this conversation. That interface has to be drawn explicitly, with the reference edges named, so the shop knows what is fixed and what has clearance.
Any one of those errors is not a re-cut panel. It is a re-cut panel in a decor that has a lead time, on a unit the customer is standing in front of. That is what the extra thirty sheets are insurance against.
What part level actually means
Module-level documentation draws each module as an assembly — the panels shown together, dimensioned, with hardware called out. It is efficient and it is the right choice for most work.
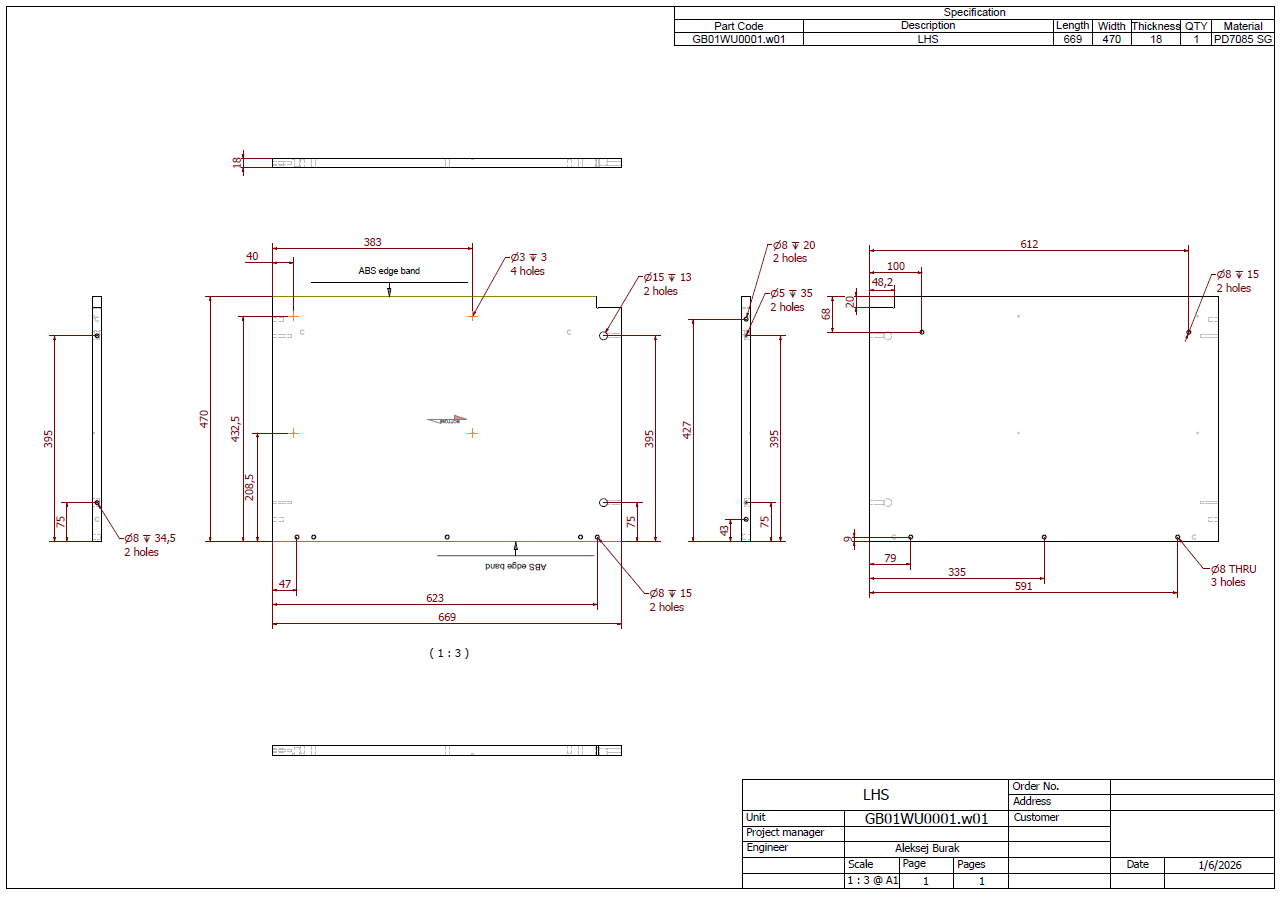
Part level gives every individual panel its own sheet. One panel, drawn alone, with its finished dimensions, its drilling positions from a named datum, which edges are banded and in what, and which face is which. The person at the machine gets one page and needs nothing else — no counting across an assembly view, no working out which of four similar panels they are holding.
Thirty-eight files, forty sheets. Each carries its own part code in the GB01WU0001 series, so a panel on the bench can always be matched back to the sheet that describes it and the line in the cutting list that ordered it.
The product structure
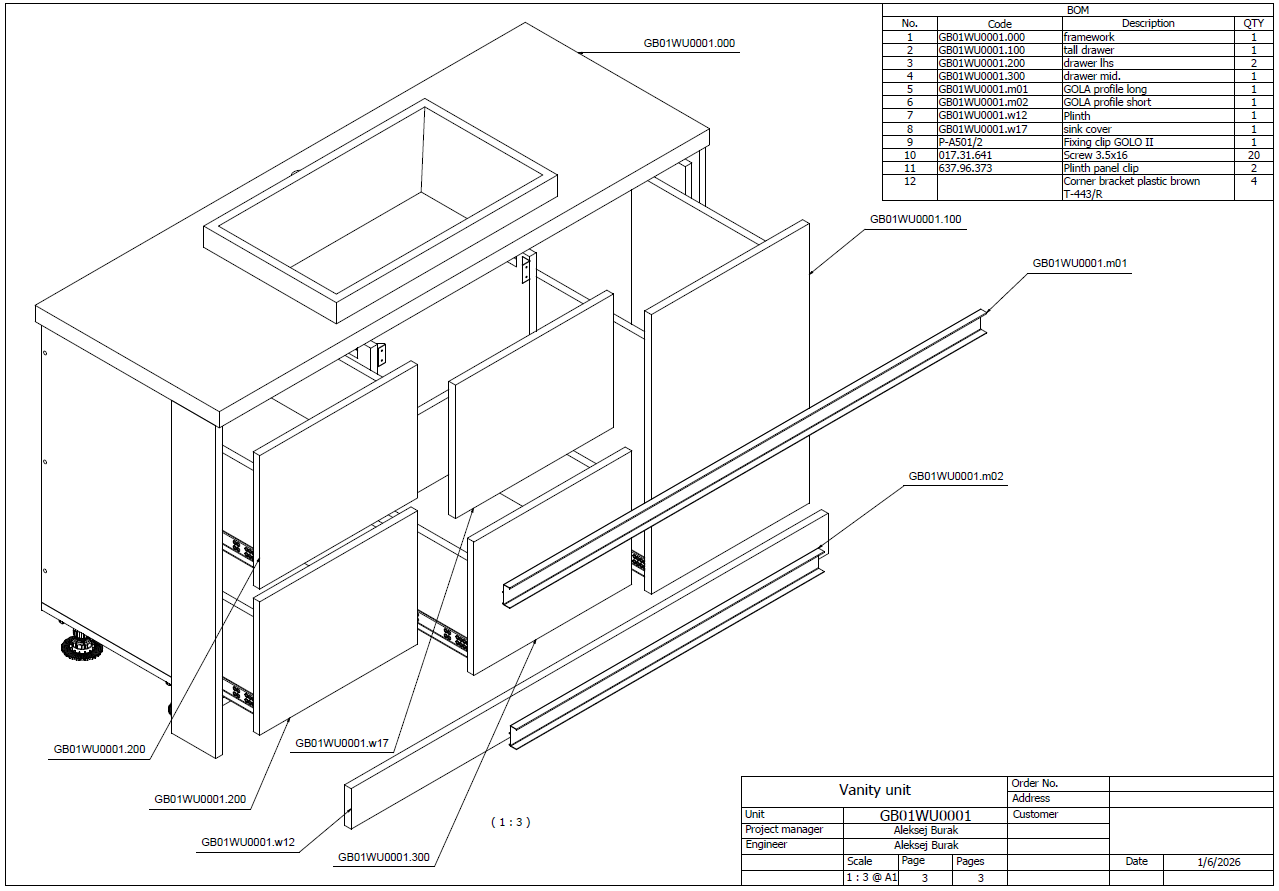
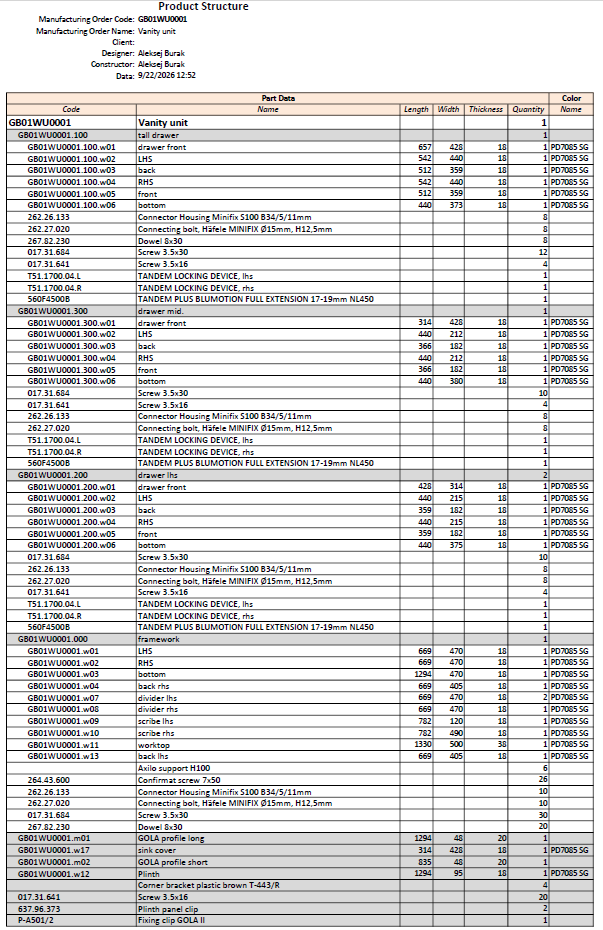
The pack carries a full product structure — every module and sub-assembly broken out in a hierarchy, down to individual parts and bought-in hardware. This is the sheet that is easiest to skip and most useful to have.
It does two jobs at once. The shop uses it to stage the build, because the hierarchy tells them what has to exist before the next assembly step can happen. Purchasing uses the same document to order against, because every bought-in item appears with its quantity in one place instead of scattered across drawing notes. One document, two departments, no reconciliation between them.
What the client received
- General arrangement and exploded view of the complete unit
- Individual part drawings for every panel — 40 A1 sheets
- Drawer construction drawings with TANDEM fixing positions
- GOLA profile details and front setting-out
- Basin and tap cut-out coordination against the supplied ceramic
- Full product structure as editable XLSX
- Cutting list with part code, dimensions, quantity and material
- A fronts pattern-matching sheet, for decor direction across the unit
When to ask for this depth — and when not to
Part level costs more, because forty sheets take longer than four. It earns that back when the construction is unfamiliar to the shop, when the hardware is unforgiving, when the person machining is not the person who designed it, or when the unit will be built more than once and you want it identical each time.
It is the wrong choice for a straightforward run of carcasses in a shop that builds them every week. That is what the kitchen project shows — 21 modules in an 18-sheet core pack, because the shop did not need to be told how to build a base unit.
Tell me the job and who is building it, and I will recommend the depth. Getting that judgement right is most of what keeps documentation worth paying for.
Download this pack and judge it yourself
All 40 sheets of this vanity unit are available to download, with the cutting list and product structure. Watermarked, fully legible, no form to fill in. Compare it against the module-level kitchen pack and the difference in depth is obvious in about thirty seconds.
Other projects
Client name, address and order number are withheld. Every drawing shown is published with permission.